What Causes Uneven Cooling in a Home and How It’s Fixed
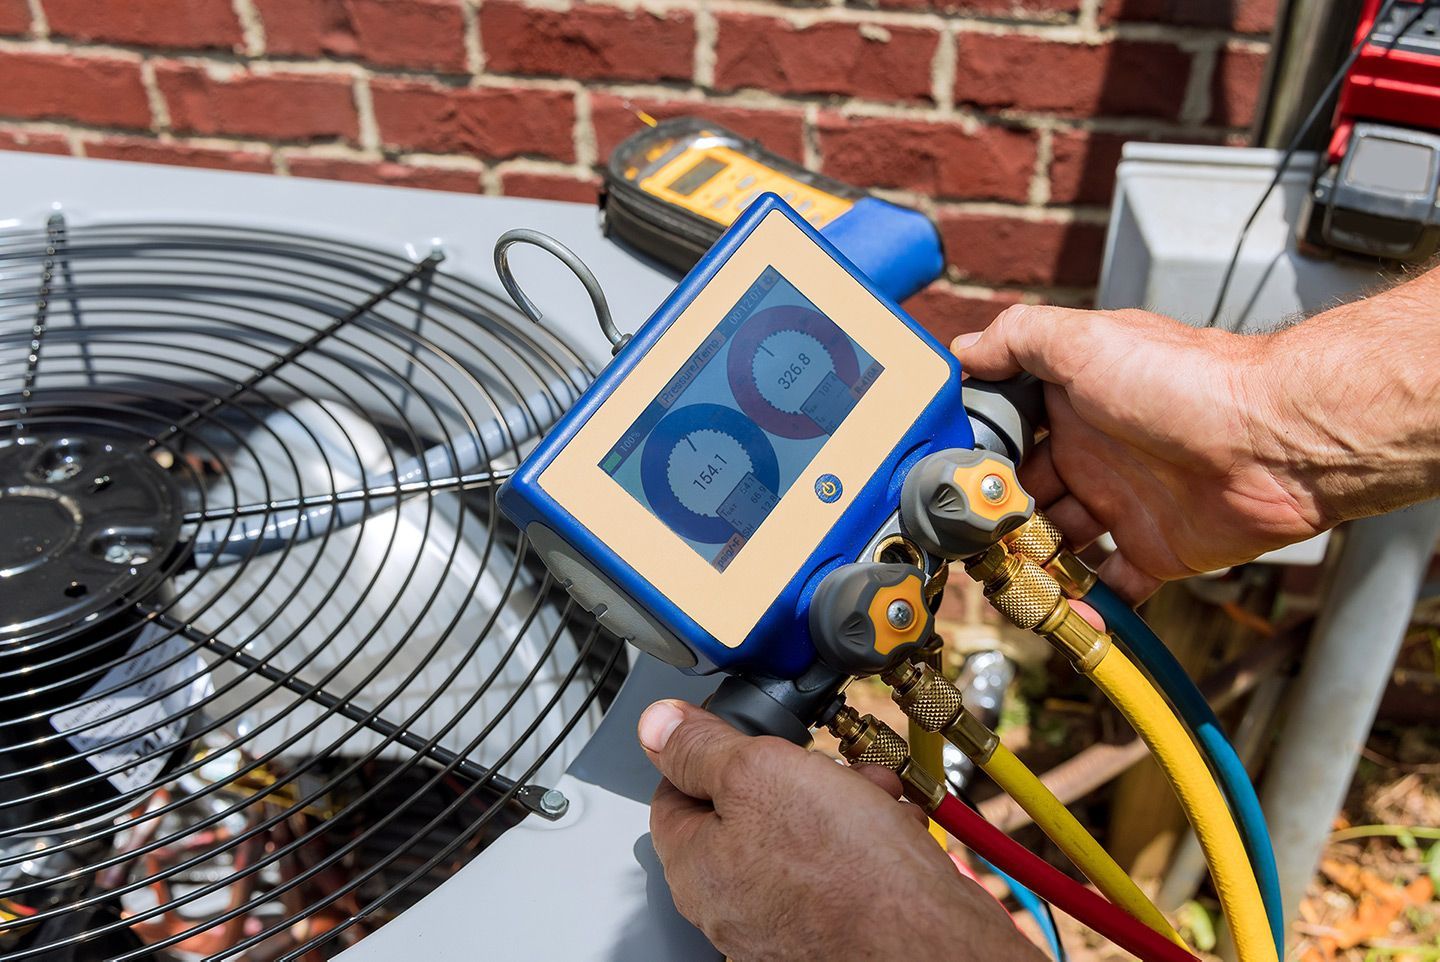
Table of Contents
- Introduction
- Start With the Pattern, Not the Room
- Measure Before You Diagnose
- Why the Whole Upstairs Runs Hot
- Why One Specific Room Runs Hot
- The Return Air Problem Behind Closed Doors
- Why Closing Vents Makes It Worse
- What Ducts in a Hot Attic Cost You
- What a Technician Actually Measures
- Fixes That Work, in Order of Cost
- Getting the Diagnosis Right First
- Have a Room That Never Cools?
- Frequently Asked Questions
Key Takeaways
- The pattern identifies the cause. A hot upper floor, a single hot room, and weak airflow everywhere are three different problems with three different fixes.
- Closing vents in unused rooms makes uneven cooling worse. It raises duct pressure and reduces total airflow rather than redirecting it.
- Most homes have too few return air paths. A bedroom with a closed door and no return cannot receive air, because the air already inside has no way out.
- Supply ducts running through an Alabama attic lose cooling capacity before the air arrives, which is why the farthest room is usually the worst.
- Balancing only works if the system moves enough total air first. Adjusting dampers on a starved system just moves the problem.
- A bigger air conditioner makes uneven cooling worse, not better, because shorter run times mean less air delivered to distant rooms.
- For a bonus room or an addition, a ductless head is often cheaper and more effective than reworking the duct system.
Introduction
Uneven cooling almost always traces to one of three patterns, and identifying which one you have narrows the cause immediately: a whole floor that runs hot points to return air and stack effect, a single room that runs hot points to that room's duct run or its heat load, and weak airflow everywhere points to a system wide restriction rather than a distribution problem.
Most advice on this topic lists a dozen possible causes without helping anyone figure out which one applies. That leaves homeowners guessing, and the usual guesses cost money without fixing anything.
In this part of Alabama the problem has a specific local flavor. Long humid summers, attics that get extremely hot, ducts routed through those attics, and bonus rooms built over garages all push in the same direction, which is that the room farthest from the equipment gets the least help exactly when it needs the most.
Because several of these causes overlap, the first step is measurement rather than modification. A professional HVAC maintenance visit that includes airflow and static pressure readings tells you whether you have a balance problem or a capacity problem, and those lead to completely different work.
Start With the Pattern, Not the Room
Direct answer: write down which rooms are uncomfortable and when, then match that against the patterns below. The pattern narrows the cause faster than inspecting any single component.
Match your situation
| Pattern | Most likely cause |
|---|---|
| Whole upper floor hot | Return air shortage, stack effect, duct heat gain |
| One room hot year round | Long or undersized duct run to that room |
| One room hot only after noon | Solar gain through west facing glass |
| Room over garage or an addition | Uninsulated floor and a duct run added later |
| Farthest rooms from the unit worst | Duct length, attic heat gain, static pressure |
| Every room weak | Filter, coil, blower, or refrigerant charge |
| Rooms fine with doors open, hot when closed | No return path from that room |
| Whole house cools but feels clammy | Short run times, not a balance problem |
Why this ordering matters
The bottom two rows are not distribution problems at all, and treating them as such wastes money. A house where every register is weak needs system airflow restored before anyone touches a damper, and a house that reaches temperature but feels damp has a run time problem.
Note when the problem occurs as carefully as where. A room that is fine in the morning and unbearable at four in the afternoon is telling you about sun exposure, not ductwork.
Measure Before You Diagnose
Direct answer: use one thermometer, carry it room to room, and take all readings within the same hour on a hot afternoon. Comparing rooms by feel produces unreliable conclusions.
Perceived temperature is affected by air movement, humidity, and the temperature of nearby surfaces, so two rooms at the same reading can feel very different.
How to take useful readings
- Pick a hot afternoon, ideally between three and six in the afternoon when solar gain peaks.
- Use one thermometer and let it settle three to five minutes in each room, at seated height, away from registers and windows.
- Record the room, the reading, and the time. Also note which direction the windows face.
- Repeat the worst room in the morning. If it reads normally then, the cause is solar gain.
- Check the register. Hold your hand at the supply outlet in the problem room and compare it to a room that works well.
Reading the results
- A spread of two to three degrees between rooms is normal in a single zone home and generally not worth chasing.
- A spread approaching eight to ten degrees indicates a real distribution or load problem worth investigating.
- Weak air at the register in the problem room points to duct issues.
- Strong air but a hot room points to heat load, meaning windows, insulation, or an unconditioned space nearby.
That last distinction saves a great deal of unnecessary duct work. Plenty of hot rooms are receiving adequate air and simply gaining heat faster than that air can remove it.
Why the Whole Upstairs Runs Hot
Direct answer: an upper floor runs hot because heat rises, the upper floor has a larger heat load than the lower one, and most two story homes have too little return air capacity upstairs to move enough air.
This is the most common version of uneven cooling in two story homes, and it is rarely fixed by anything a homeowner does at a register.
The three forces working together
- Stack effect. Warm air rises and collects on the upper floor, and it accumulates faster than a single zone system corrects for.
- Heat load imbalance. The upper floor sits under a hot attic and usually has more glass exposure, so it needs more cooling per square foot than the lower floor.
- Return air shortage. Returns are often concentrated downstairs. Without adequate return capacity upstairs, the system cannot pull warm air off that floor even when supply air is available.
What actually helps
- Adding return capacity upstairs, usually high on a wall or in a ceiling, which is the single most effective structural fix.
- Seasonal damper adjustment, sending more air upstairs in summer and more downstairs in winter, if the system has accessible balancing dampers.
- Sealing and insulating attic ducts, since those runs serve the upper floor and lose the most.
- Air sealing the attic floor to reduce the heat and air moving between the attic and the rooms below.
Zoning gets recommended for this and sometimes fits, but it is not a small project and it works best with variable speed equipment. Adding dampers to a single speed system can raise duct pressure enough to create new problems.
Why One Specific Room Runs Hot
Direct answer: a single hot room is either not getting enough air or is gaining heat faster than the air it gets can remove. Checking the register tells you which.
Those two causes look identical from a chair and require different work, so this check comes first.
If air at the register is weak
- The duct run is too long or has too many bends, which is common in rooms added later or at the end of a trunk line.
- The duct is undersized for the room's load, often because the room was finished after the original system was designed.
- A flex duct is kinked, crushed, or disconnected in the attic or crawlspace, which is more common than homeowners expect.
- A balancing damper is nearly closed, sometimes from a previous attempt at balancing.
If air at the register is strong
- West or southwest facing glass loads the room through the afternoon. This produces the classic pattern of a room that is fine in the morning and hot by late day, and how windows affect your cooling load is worth understanding before assuming the ducts are at fault.
- The room sits over a garage or crawlspace with little or no floor insulation.
- Knee walls in a bonus room separate the space from attic air with minimal insulation.
- The room has more occupants or equipment than the original design assumed, such as a converted office.
A room that is both weak on air and heavy on load needs both addressed. Fixing only one produces partial improvement and a frustrated homeowner.
The Return Air Problem Behind Closed Doors
Direct answer: air cannot enter a room unless the air already in it has somewhere to go. A bedroom with a closed door, a supply register, and no return path cannot be cooled properly no matter how much supply air is available.
This is the most overlooked cause of uneven cooling, and the usual advice to leave doors open treats the symptom rather than the cause.
What is actually happening
When the blower pushes air into a closed room, pressure rises until incoming airflow drops off. The room becomes slightly pressurized, air forces its way out through gaps in the walls and ceiling into the attic, and outside air is drawn into the house elsewhere to compensate. In an Alabama summer, that means importing hot humid air.
How it gets fixed properly
- Door undercut. Increasing the gap under the door provides a modest return path and is the cheapest option.
- Transfer grille. A pair of grilles through the wall above the door, sometimes called a jump duct, moves air back to the hallway without passing sound directly.
- A dedicated return in the room, which is the most effective option and the most invasive.
The tell
If a room is comfortable with the door open and hot with it closed, the room needs a return path. That is a straightforward diagnosis and it points to work that costs far less than duct replacement or a new system.
Why Closing Vents Makes It Worse
Direct answer: closing supply registers in unused rooms does not send that air elsewhere. It raises pressure in the duct system, reduces total airflow, and increases leakage from the ducts you cannot see.
This deserves its own section because it is widely recommended, feels logical, and works against the goal.
What happens when you close a register
- Duct pressure rises, because the blower is pushing the same air against a smaller opening.
- Total airflow drops. A residential blower is not a fixed volume device, so higher pressure means it moves less air overall.
- Duct leakage increases. Higher pressure forces more air out through every seam and joint, and in attic ducts that air is simply lost.
- The coil gets less air, which lowers its temperature, hurts efficiency, and in extreme cases causes icing.
- The closed room's walls become cold or hot surfaces that affect neighboring rooms anyway.
What to do instead
- Leave all supply registers fully open unless a technician set a specific damper position.
- Adjust balancing dampers at the trunk, not at the register faces, when balancing is appropriate.
- Add return capacity where rooms run hot rather than restricting rooms that do not.
The same logic applies to closing doors to force air elsewhere, and to covering registers with furniture or rugs, which is closing them by acciden
t.
What Ducts in a Hot Attic Cost You
Direct answer: supply air loses cooling capacity on its way through an attic, so by the time it reaches the farthest register it is warmer than the air leaving the equipment. In an Alabama summer that loss is substantial.
Attic temperatures here run far above outdoor air temperature on a sunny afternoon, and most homes route at least some supply ducts through that space.
Where the losses come from
- Conduction through duct walls. Thin or aged duct insulation lets attic heat into the airstream along the entire run.
- Leakage on the supply side. Conditioned air escaping into the attic is capacity you paid for and never received.
- Leakage on the return side. Gaps in return ducts pull superheated attic air directly into the system, which is worse than supply leakage because it affects every room.
- Long runs. Loss accumulates with distance, which is why the farthest room is usually the worst.
What improves it
- Sealing duct joints and boots with mastic rather than tape, which fails in attic heat.
- Upgrading duct insulation on runs serving problem rooms.
- Shortening or rerouting badly run flex duct, including removing excess slack that adds length and resistance.
- Burying ducts in attic insulation where the assembly allows it.
Duct improvements are also where the biggest gains usually are, since proper duct design and sealing affects every room at once rather than one at a time.
What a Technician Actually Measures
Direct answer: a real diagnosis is a set of measurements, not a visual inspection. If nobody put a gauge on the system, the cause has not been identified.
Knowing what should happen on the visit helps you tell a diagnosis from a guess.
The measurements that matter
- Total external static pressure. This is the key number. Every system has a manufacturer limit, and a reading above it means the duct system is restricting the blower, which no amount of damper adjustment fixes.
- Airflow at each register. Usually taken with a flow hood or an anemometer, this shows which rooms are actually short of air rather than which ones feel warm.
- Supply and return temperature split. This indicates whether the equipment itself is performing correctly.
- Refrigerant charge. Low charge reduces capacity everywhere and can masquerade as a distribution problem.
- A room by room load calculation. Following the ACCA Manual J and Manual D methods establishes how much air each room should receive, which is what balancing targets.
Why balancing has a prerequisite
Balancing redistributes available airflow. If total airflow is below what the equipment needs, dampering one branch to help another simply moves the shortage. Restoring system airflow comes first, then balancing, then structural changes. Doing this in the wrong order produces the common outcome where a homeowner pays for balancing twice.
Fixes That Work, in Order of Cost
Direct answer: work from free toward structural, and stop when the problem is solved. Most homes improve substantially before reaching the expensive options.
Free or inexpensive
- Open all supply registers fully and clear furniture and rugs from them.
- Replace a loaded filter, and use the least restrictive one that meets your needs.
- Add shading on west facing windows, whether blinds, film, or exterior shade.
- Run ceiling fans in problem rooms to improve mixing rather than to lower temperature.
- Undercut a bedroom door that runs hot when closed.
Moderate
- Seal and insulate accessible duct runs, starting with those serving the worst rooms.
- Add a transfer grille or jump duct to closed rooms.
- Have the system balanced by a technician, after airflow has been confirmed adequate.
- Add attic insulation and seal attic bypasses.
- Insulate the floor over a garage or crawlspace beneath a problem room.
Significant
- Add a dedicated return, particularly on an upper floor.
- Resize or reroute duct runs identified as undersized.
- Install a ductless head in the problem space. For a bonus room, a converted garage, or an addition, heat pump and ductless mini split options frequently cost less than reworking ducts and give that space its own control.
- Add proper zoning, which suits variable speed equipment far better than single speed.
The upgrade that backfires
Replacing the system with a larger one is a common instinct and the wrong move. More capacity means shorter run times, which means less total air delivered to distant rooms and worse humidity control. Uneven cooling is a distribution problem, and oversizing makes distribution worse.
Getting the Diagnosis Right First
The sequence is what matters here. Identify the pattern, measure the rooms with one thermometer on a hot afternoon, and check whether the problem room is short of air or heavy on load. Those three steps point to the cause in most homes and cost nothing.
Then respect the order of operations. Restore system wide airflow before balancing, balance before structural changes, and treat return air as seriously as supply. A room with no return path cannot be fixed by sending it more air, and a system already over its static pressure limit cannot be fixed by adjusting dampers.
Keep the two failure modes separate. Weak air at the register is a duct problem. Strong air in a hot room is a heat load problem, meaning glass, insulation, or an unconditioned space next door. Confusing the two is how homeowners end up paying for duct work that changes nothing, or for a larger system that makes the original complaint worse.
Have a Room That Never Cools?
If one room or an entire floor never keeps up, the useful step is having airflow and static pressure measured so the cause is identified before any work is quoted. That determines whether the answer is balancing, duct sealing, a return air addition, or a ductless head for a space the duct system was never designed to reach.
Homeowners in Guntersville, Albertville, Boaz, Horton, Fort Payne, and Blount County can
contact the Silas Heating and Cooling team to have uneven cooling diagnosed before the next stretch of summer heat.
Frequently Asked Questions
Why is my upstairs so much hotter than my downstairs?
Heat rises, the upper floor sits under a hot attic with more glass, and most two story homes have too little return air upstairs. Without enough return capacity, the system cannot pull warm air off that floor.
Should I close vents in unused rooms?
No. Closing registers raises duct pressure and reduces total airflow instead of redirecting it, which increases duct leakage and starves the coil. Leave supply registers open and adjust balancing dampers at the trunk instead.
Why is one room always hotter than the rest of the house?
Check the register. Weak airflow means a duct problem, such as an undersized, kinked, or overly long run. Strong airflow in a hot room means heat load instead, usually west facing glass or an uninsulated space nearby.
Will a bigger AC unit fix uneven cooling?
No, it usually worsens it. Extra capacity satisfies the thermostat faster, so run times shorten and distant rooms receive less total air. Uneven cooling is a distribution problem, and oversizing degrades distribution and humidity control.
How much temperature difference between rooms is normal?
Two to three degrees is normal in a single zone home and not worth chasing. A spread approaching eight to ten degrees points to a real distribution or heat load problem worth measuring properly.
Related Posts